
Install AC Through a Wall: Step-by-Step NYC Guide

Key takeaways
- To install AC through a wall you must first confirm the wall can carry the unit's weight, size the sleeve to the unit, seal every gap, and check NYC permit rules before cutting any new opening.
- A poorly installed room air conditioner leaks a surprising amount of air around the unit, driving up energy bills and leaving rooms less comfortable.
- Choosing an ENERGY STAR room AC over a less efficient model saves about $167 over a 9-year lifespan, according to the U.S. Department of Energy.
- Cutting a new opening in an exterior or load-bearing wall is a structural change in NYC and can trigger a Department of Buildings permit, so confirm requirements first.
To install AC through a wall, you confirm the wall can carry the unit, cut or reuse a correctly sized sleeve, slide in a unit matched to your room, and seal every gap so no air escapes. In NYC, you also check whether the opening triggers a Department of Buildings permit before any cutting starts. Done right, a through-the-wall unit cools a room for years without the yearly hassle of a window AC. Done wrong, it can crack masonry, leak water into the wall cavity, or fail an inspection.
This guide walks through each step in order, with the structural checks, sizing math, and permit rules that matter most in New York City buildings.
Why Install AC Through a Wall Instead of a Window?
A through-the-wall unit frees your windows, seals tighter than a window AC, and tends to last longer because it sits in a fixed, insulated sleeve. That tighter seal matters for your bill. ENERGY STAR warns that a poorly installed room air conditioner can leak a meaningful amount of air around the unit, raising energy costs and leaving the room less comfortable. A wall sleeve, fitted and sealed correctly, closes that gap far better than the foam-and-cardboard setup most window units rely on.

The efficiency gains add up over the life of the unit. The U.S. Department of Energy estimates that choosing an ENERGY STAR room air conditioner over a less efficient model saves about $167 across an assumed 9-year lifespan, with annual use of 612 kWh versus 826 kWh for the less efficient model (U.S. Department of Energy). For a cramped NYC apartment or a storefront where every window counts, a permanent wall unit also keeps sightlines clear and security intact.
How Do You Assess the Wall Before Cutting?
Before anything else, you need to know what the wall is made of and whether it carries structural load. In most NYC buildings the exterior walls are brick or masonry, and many interior walls near windows are load-bearing. A load-bearing wall holds up the floors above, so cutting into one without proper support invites sagging, cracks, or worse.
Start with three questions. Is the wall exterior or interior? Is it load-bearing? And what is it made of: drywall over studs, cinder block, or solid brick? Each answer changes the tools, the sleeve, and the permit picture. A stud-framed wall is straightforward. Solid brick on a pre-war Queens or Brooklyn building takes masonry cutting and careful lintel support above the opening.
You also need a clear exterior spot. The back of the unit must vent to open air, not into an airshaft, a neighbor's window, or a spot blocked by a fire escape. If you later run into drainage or airflow trouble, our guide to common wall air conditioner problems and fixes covers what usually goes wrong and why.
How Do You Size the Sleeve and Unit Correctly?
Size the unit to the room, then size the sleeve to the unit. These are two separate steps, and skipping either one causes trouble. Cooling capacity is measured in BTU, and a unit that is too large cools fast but short-cycles, leaving the room clammy. One that is too small runs nonstop and still falls short on a July afternoon.
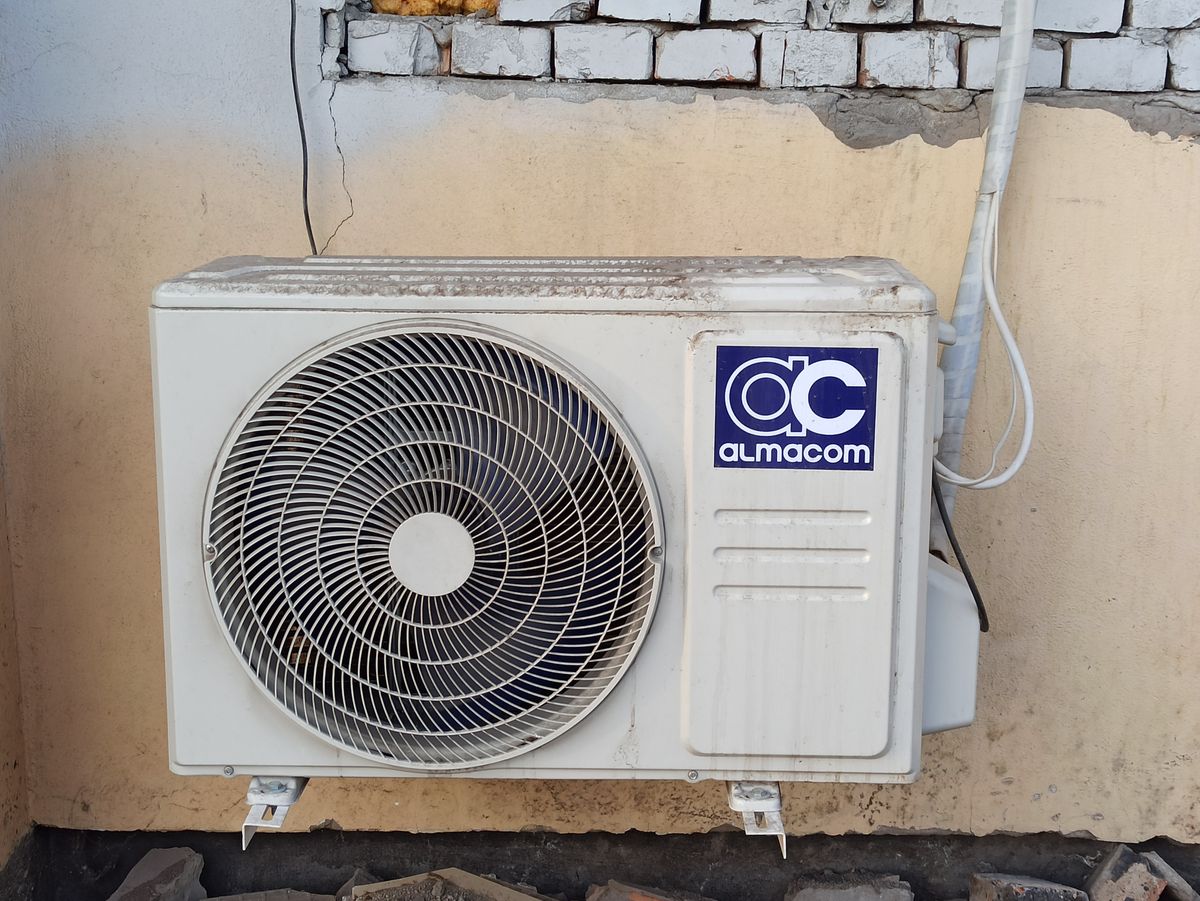
A rough rule of thumb starts near 20 BTU per square foot, but sun exposure, ceiling height, kitchen heat, and the number of people in the room all shift that number. A proper load calculation accounts for them. The sleeve is the second half of the job. Through-the-wall units vent heat only from the rear, so they need a sealed metal sleeve sized to the exact model. A window unit forced into a sleeve vents from its sides into solid wall, overheats, and fails early.
Wall thickness is the other variable. Most through-the-wall units are rated for walls up to roughly 8 to 12 inches. Thick masonry walls, common in older NYC housing stock, may need a longer sleeve or a different unit entirely. Getting the match right the first time is why many owners book a professional assessment rather than guess.
What Are the Permit and Building Rules in NYC?
In New York City, cutting a new opening through an exterior or load-bearing wall is a structural alteration, and structural alterations generally require a NYC Department of Buildings permit. Reusing an existing wall sleeve to swap a unit is a different matter and usually does not. The line between the two is whether you change the building's structure, so the safest move is to confirm before any saw touches brick.
The Department of Buildings publishes the governing rules, and requirements can vary by building type, occupancy, and whether the work touches a fire-rated wall. Co-ops and condos add another layer: building management and the board often have their own approval process for any facade penetration. Skipping that step can mean a stop-work order, a forced removal, or a fine.
If you are weighing a through-the-wall unit against other options for a larger space, our complete guide to NYC HVAC installation lays out how permits, sizing, and system choice fit together across the five boroughs. When a structural opening is involved, a licensed contractor who pulls the permit also carries the liability, which protects you if an inspector questions the work later.
Why Does a Professional Install Prevent Costly Damage?
A pro install protects the one thing a DIY job usually damages: the wall itself and everything behind it. Through-the-wall units are heavy, the opening has to pitch slightly outward so condensate drains away from the building, and the sleeve must be sealed and flashed so wind-driven rain never reaches the wall cavity. Miss the pitch and water pools inside the wall, feeding mold and rot you will not see until the plaster stains.
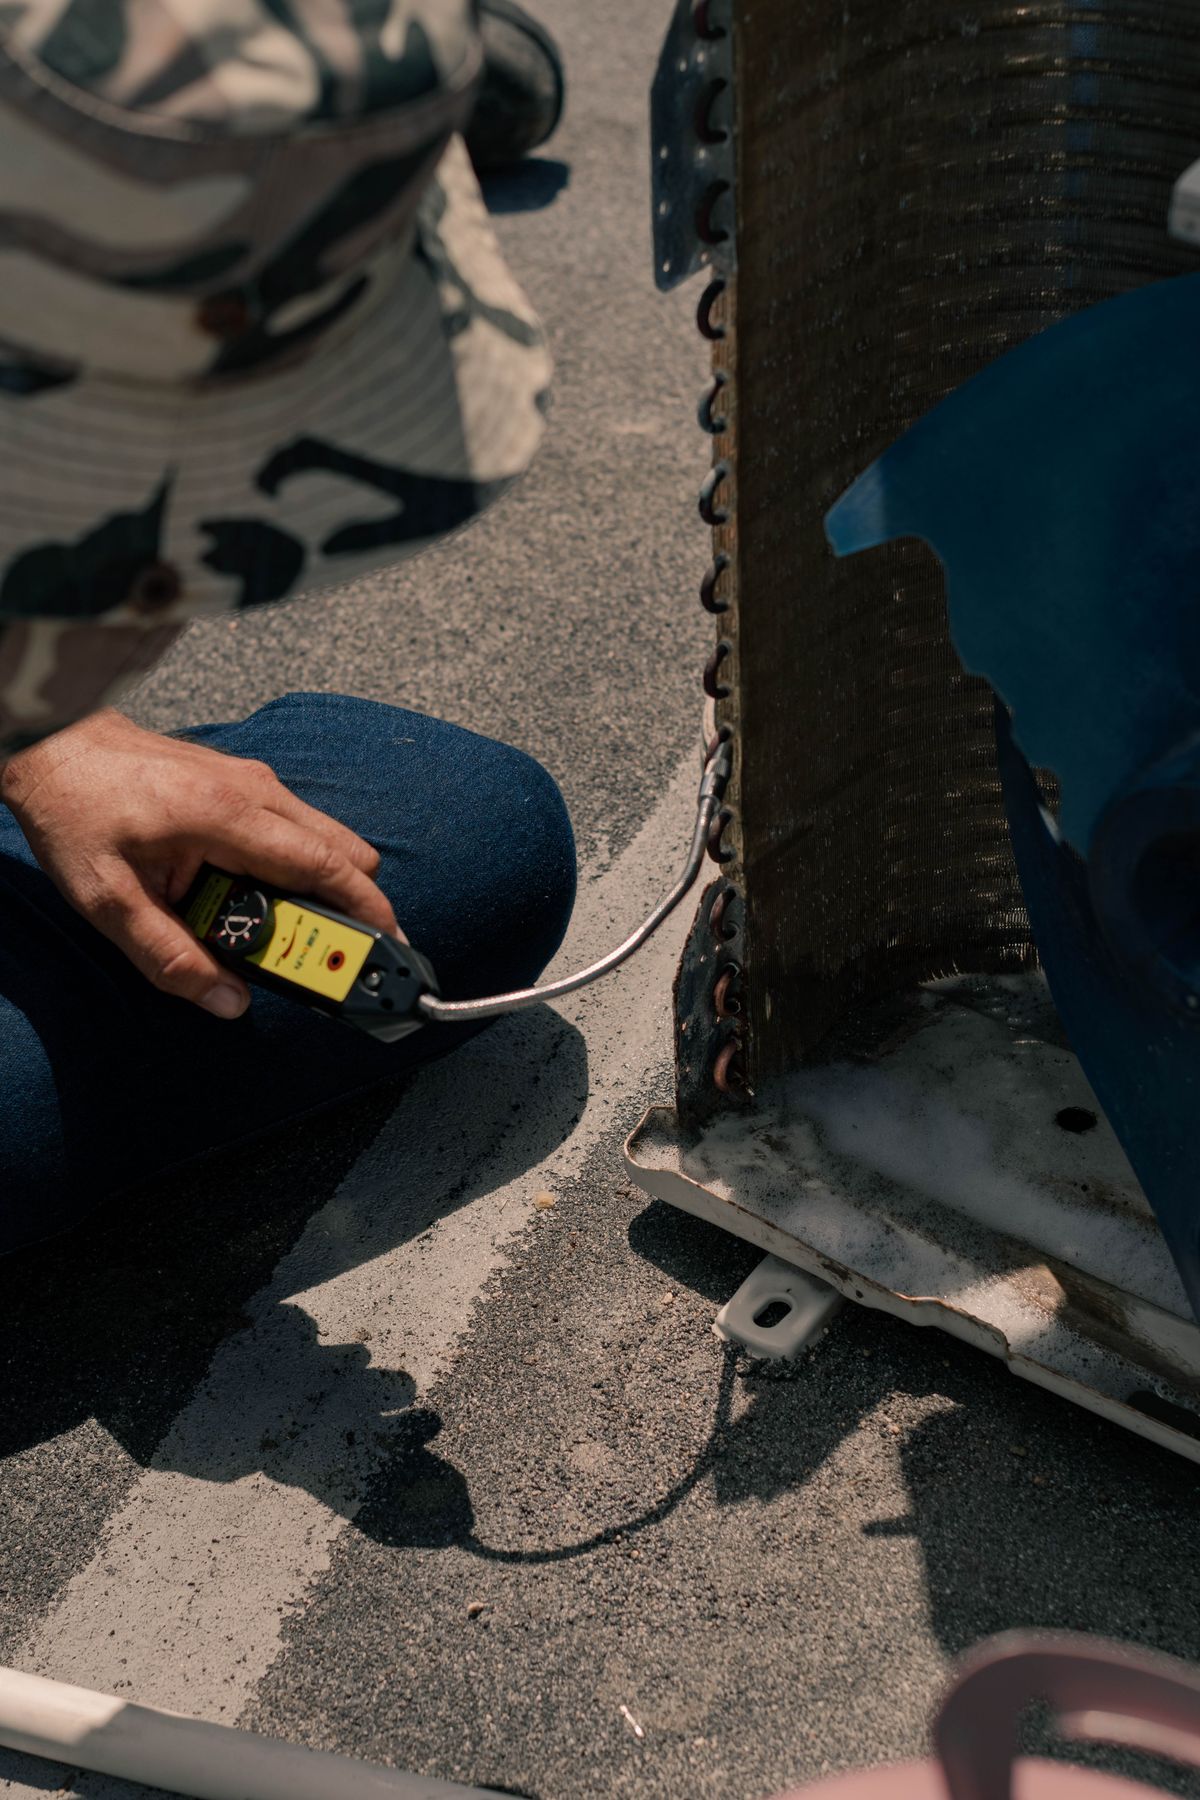
In NYC masonry, the risks climb. Cutting without a lintel to carry the load above the opening can crack the wall. A unit that is not secured can shift and let air and water in, which brings back the air-leak problem and adds a safety hazard several stories up. A technician brings the masonry tools, the right sleeve, and the structural know-how to cut once and cut cleanly.
Gotham Home Services installs through-the-wall and PTAC units across Queens, Brooklyn, Manhattan, and Long Island, handling the wall assessment, sizing, sleeve fit, and sealing as one job. Because the crew works in NYC buildings daily, they know where load-bearing walls hide and when a permit is unavoidable. That turns a risky cut into a clean, inspection-ready install.
Ready to put a unit in the right spot the first time? Book a wall assessment with Gotham Home Services and get a sizing and permit plan before anyone touches the wall.
Frequently asked questions
- Do I need a permit to install a through-the-wall AC in NYC?
- Dropping a unit into an existing wall sleeve usually does not need a permit. Cutting a brand-new opening in an exterior or load-bearing wall is a structural alteration and can require a NYC Department of Buildings permit, so confirm with DOB first.
- What size AC do I need for a through-the-wall install?
- Size by room square footage, not by the biggest unit that fits the sleeve. An oversized unit short-cycles and leaves rooms humid, while an undersized one runs constantly. A load calculation from an HVAC pro gives the right BTU for your space.
- Can I use a window air conditioner in a wall sleeve?
- No. Window units vent heat from the sides, which a wall sleeve blocks, causing overheating and early failure. Through-the-wall units vent only from the back and are built specifically for a sealed sleeve.
- How thick can a wall be for a through-the-wall AC?
- Most through-the-wall units are rated for walls up to roughly 8 to 12 inches, depending on the model. Thicker brick or masonry walls common in older NYC buildings may need a longer sleeve or a different unit, which a technician can confirm on site.